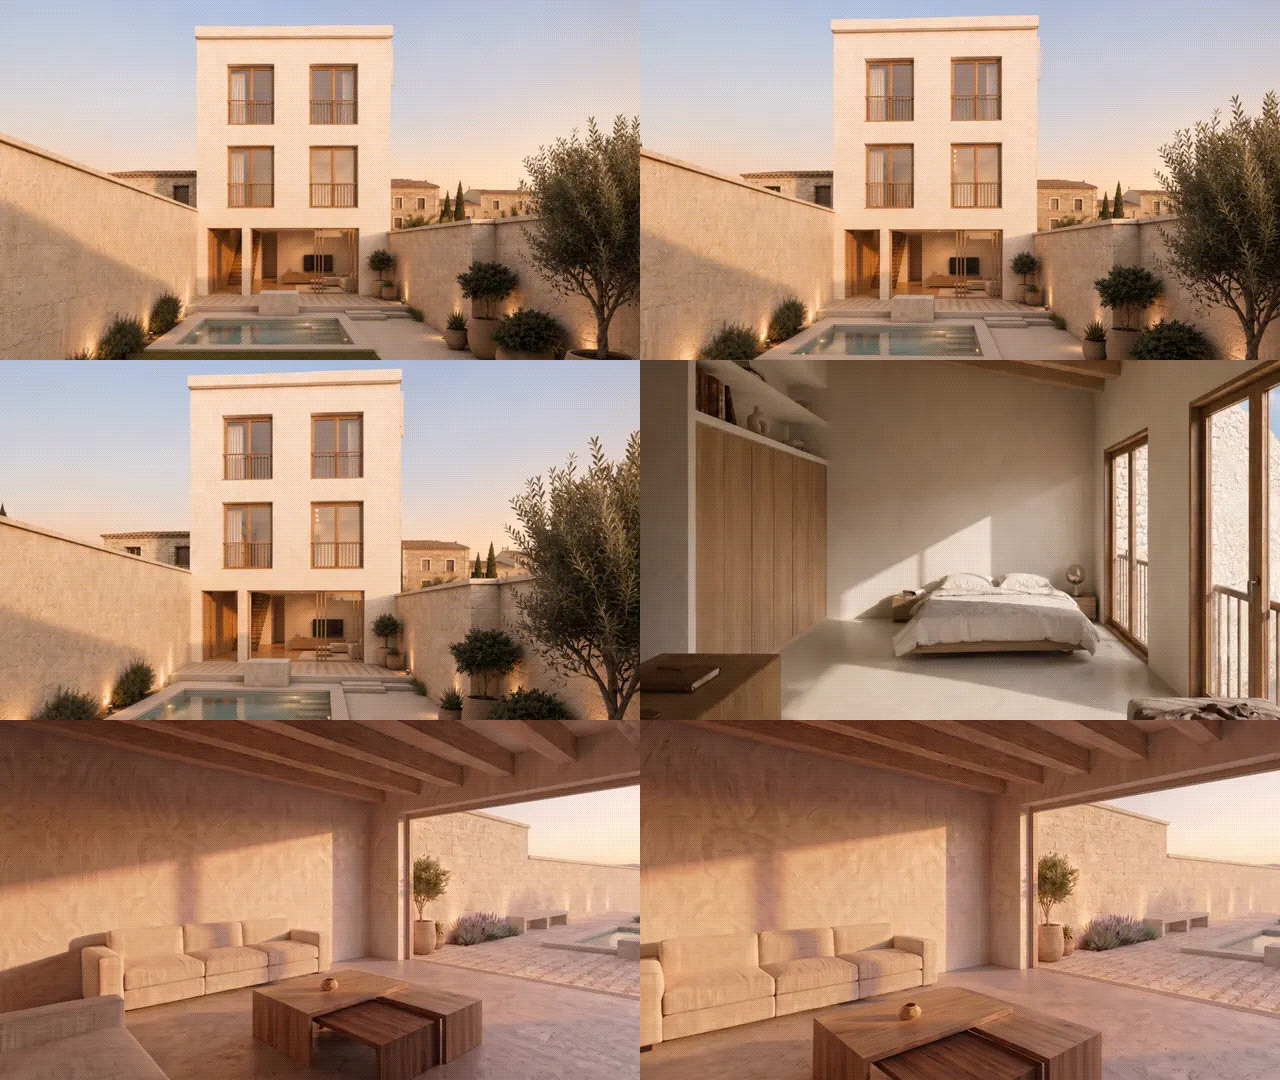
A visual approach to the spaces, materials and atmosphere of Casa Lloseta.


Visual tour
Main spaces
Facade
Volume of stone, controlled voids, and Mediterranean presence.
Living room, dining room and kitchen
Open-plan, bright day zone connected to the outdoors.
Bedrooms
Serene stays with warm finishes and contemporary reading.
Patio and swimming pool
Outdoor living as a natural extension of the home.


Documentation
View plans and design statement
Complete the project reading with the available distribution and technical specifications.